Project:
Maisonettes in Kifisia
Location:
Kifisia, Greece
Scope:
Architecture, Interior, Landscape
New Built / Renovation:
Renovation
Overview:
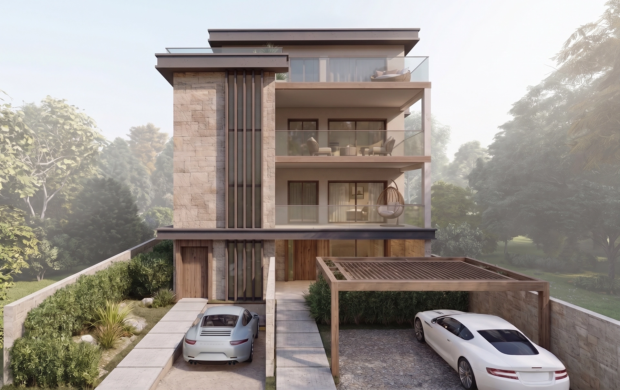
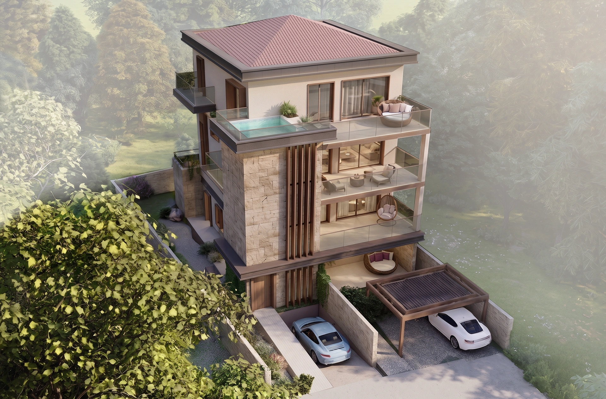
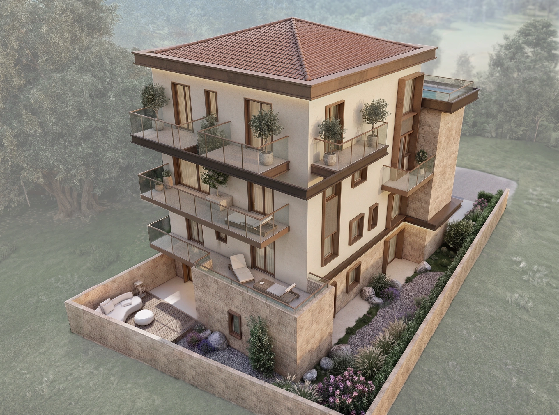
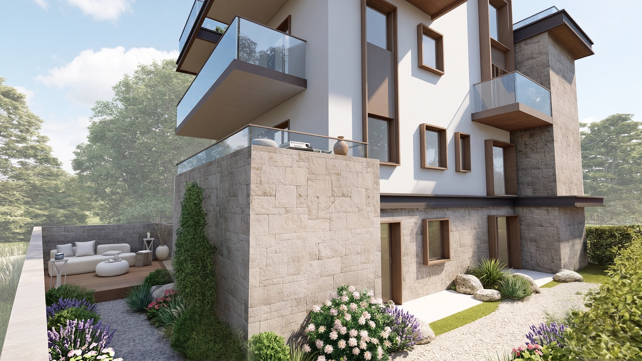
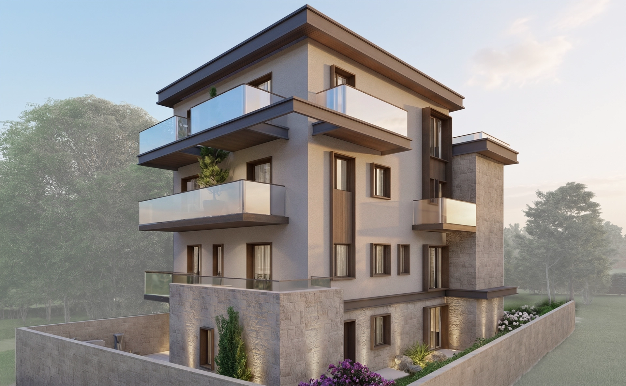
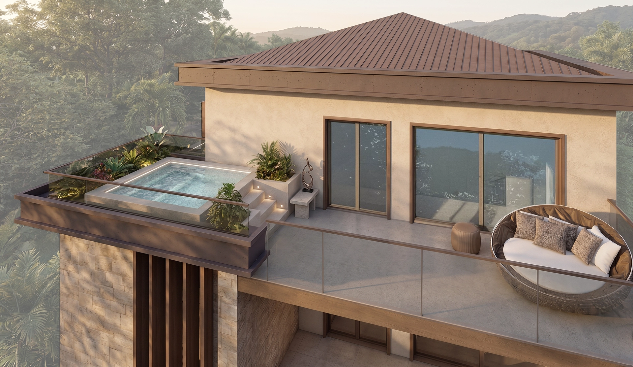
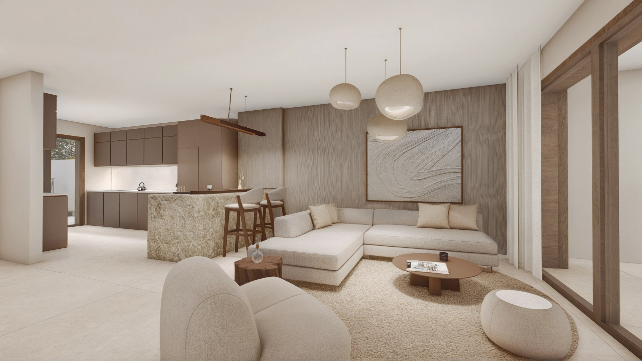
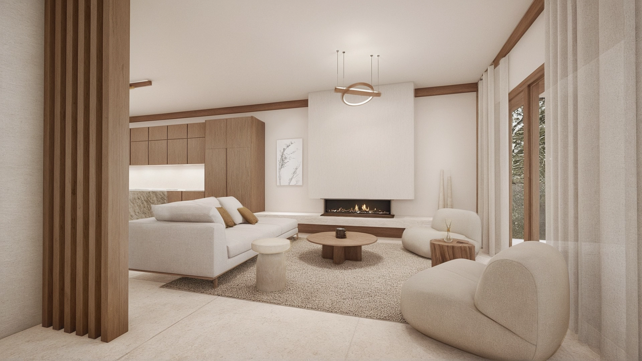
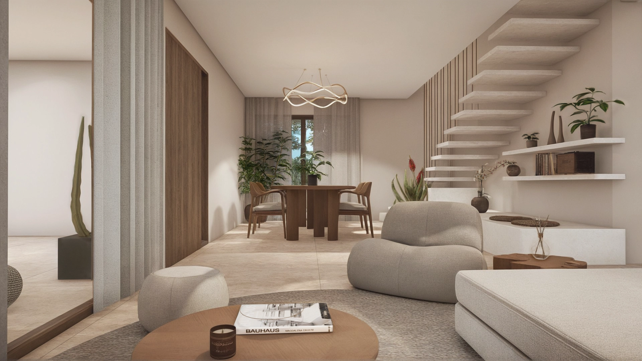
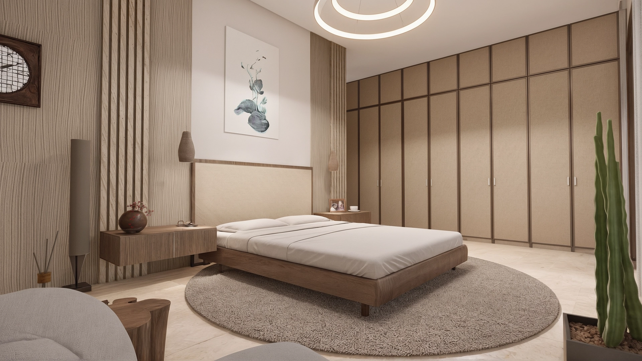
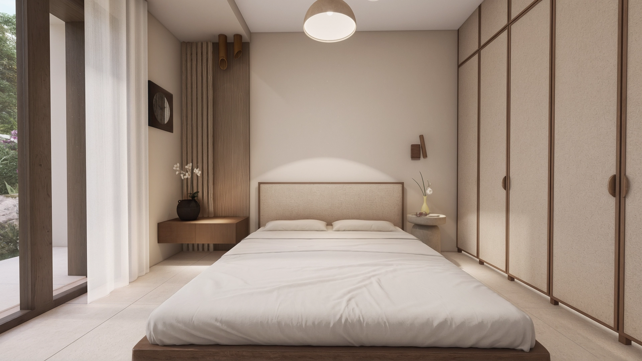
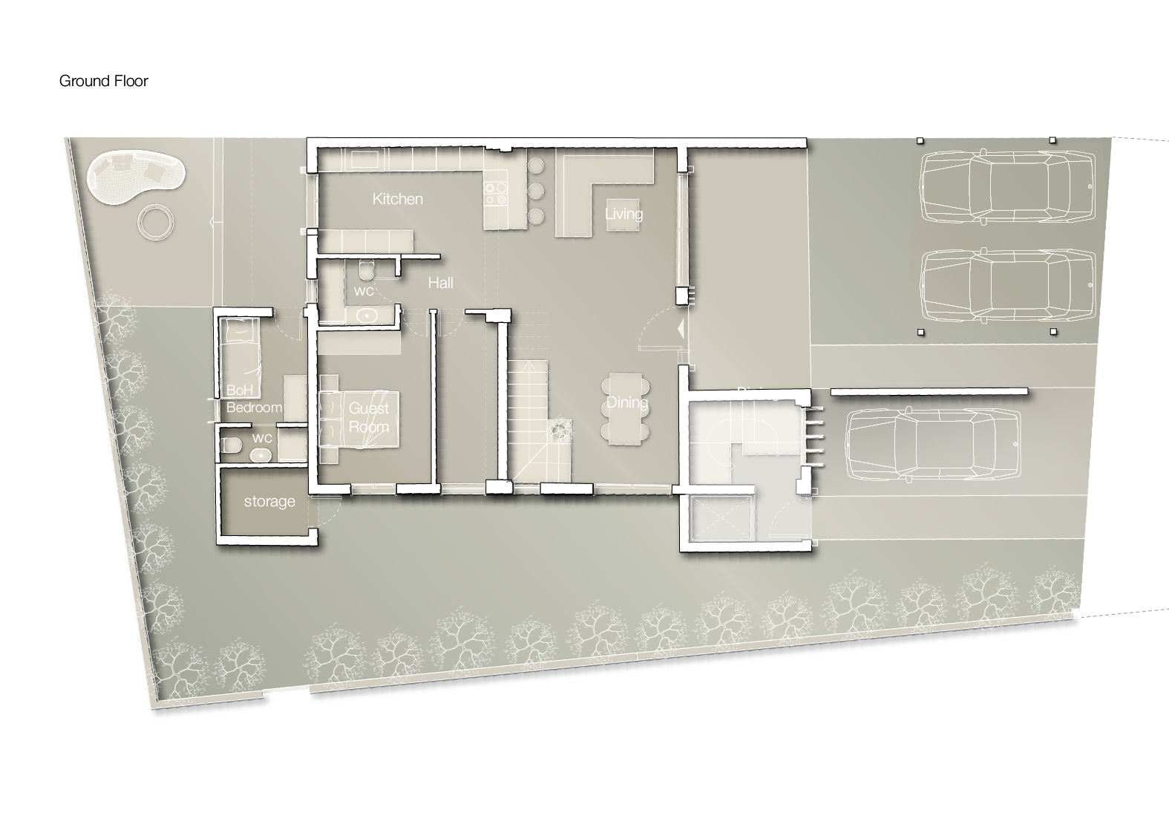
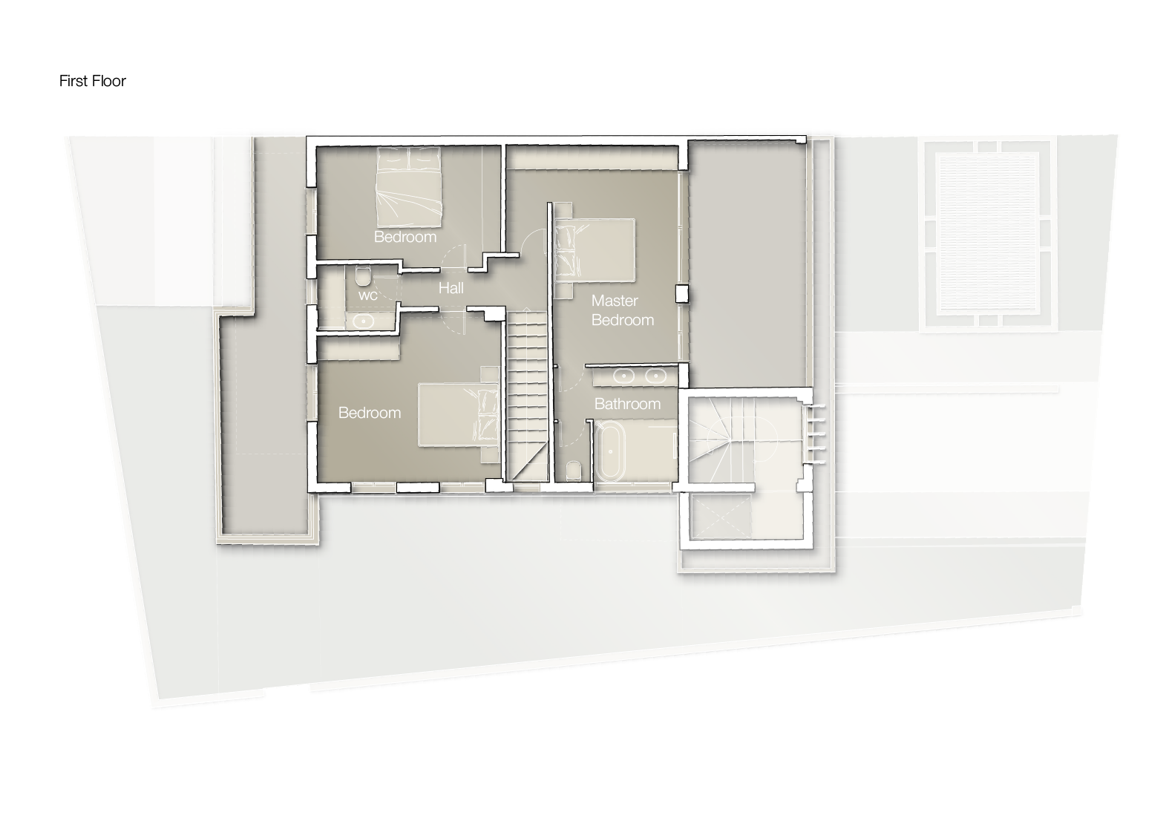
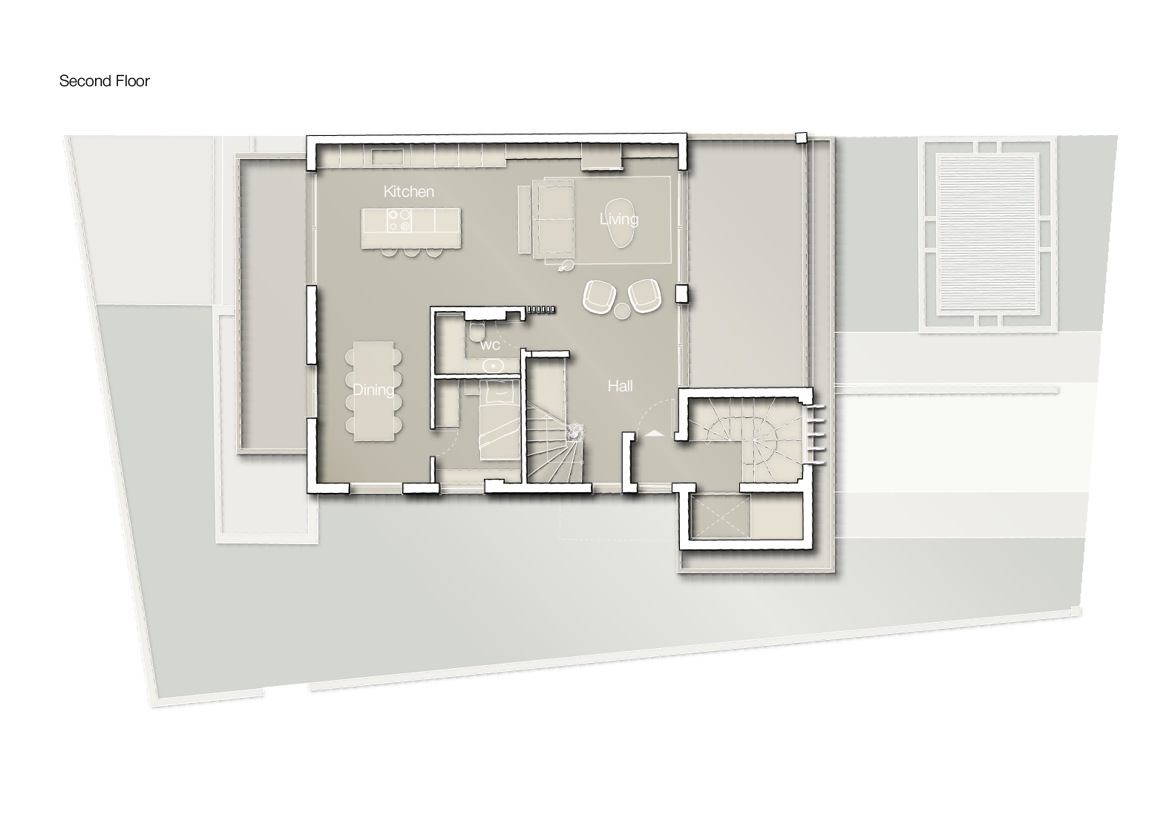
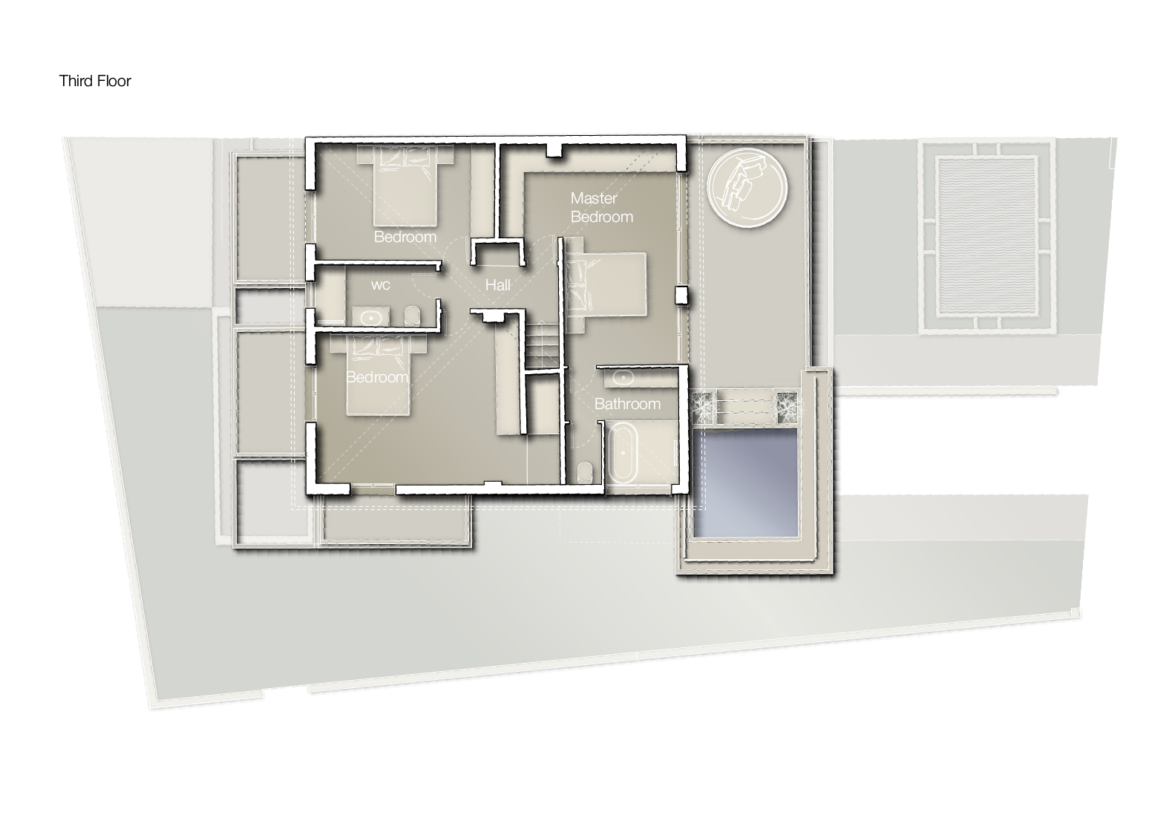
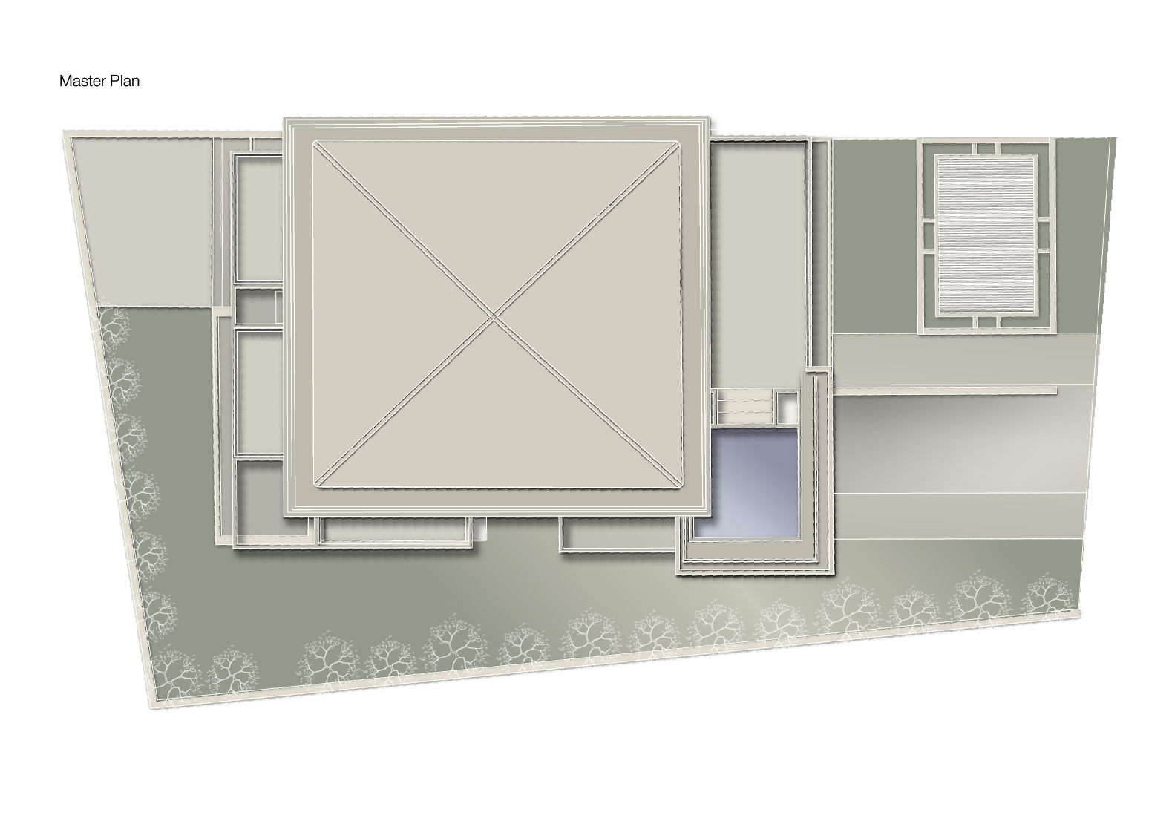
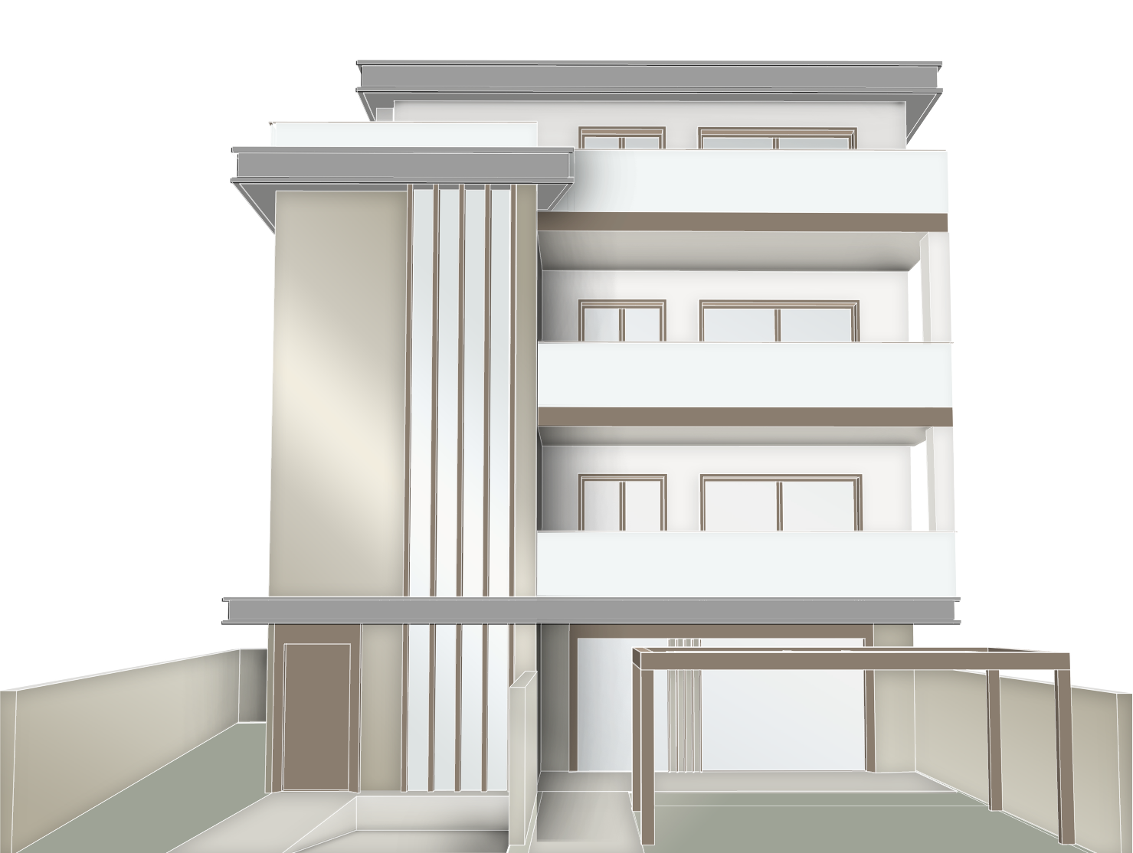
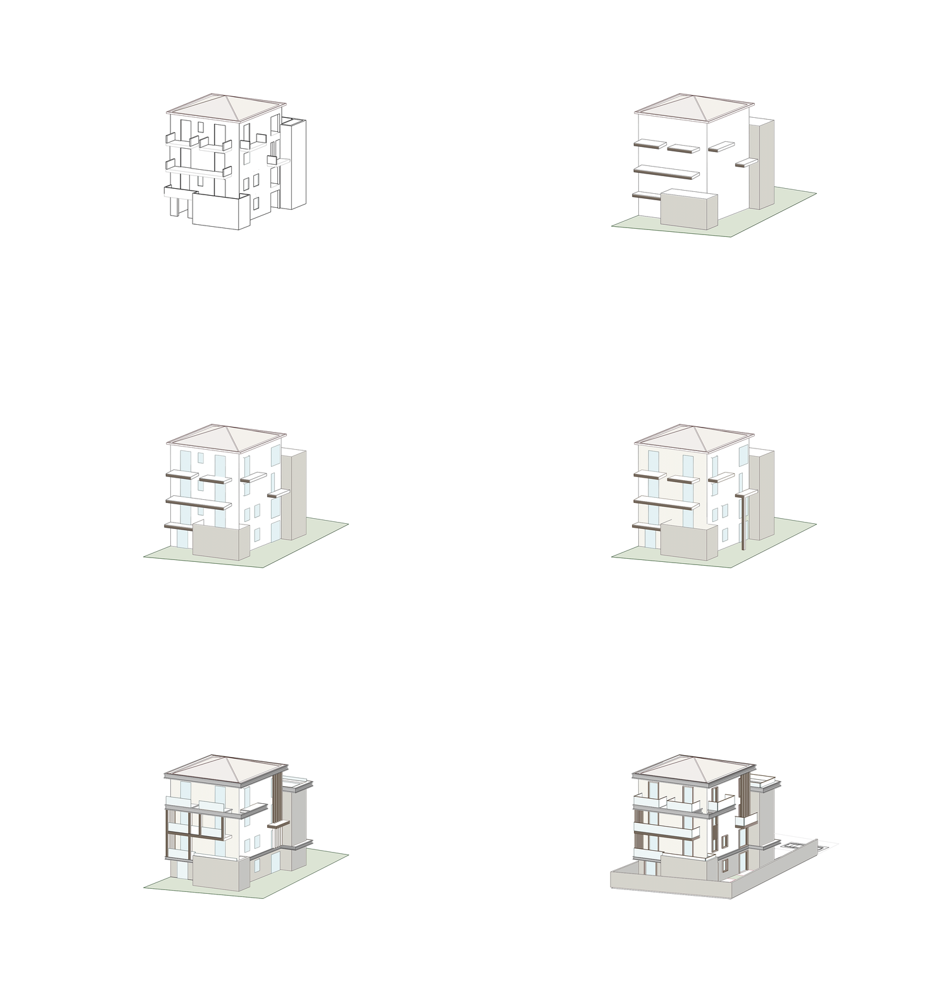
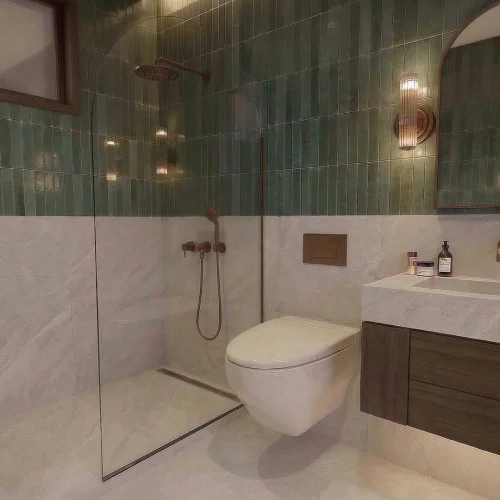
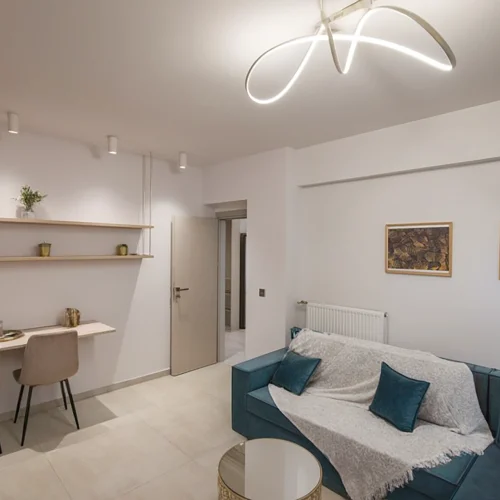
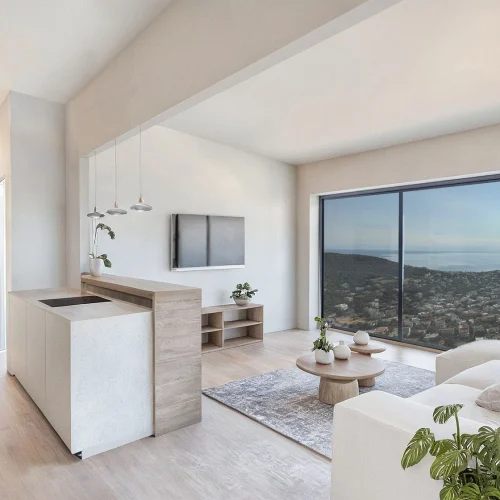
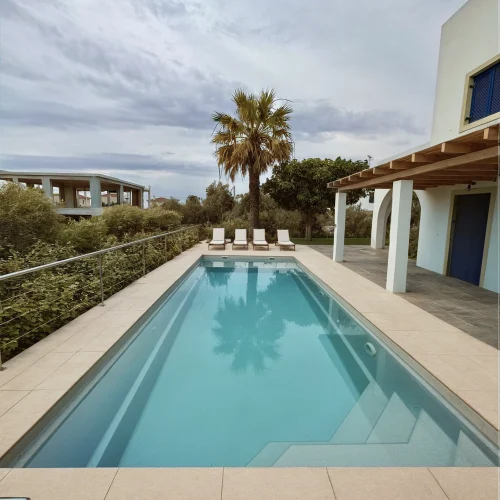
The Maisonettes in Kifisia project creatively repurposes the structural framework of an unfinished three-storey house, transforming it into two distinct, private maisonettes. Each residence boasts its own separate entrance, ensuring privacy and autonomy. The lower maisonette spans the ground and first floors, offering stunning garden views and outdoor space, including a dedicated BBQ area. It features three bedrooms, two bathrooms (including a master suite with a luxurious bath), and a spacious open-plan living, dining, and kitchen area on the ground floor, complemented by a guest bedroom, guest WC, and laundry room. The upper maisonette also includes three bedrooms and two bathrooms, with the master bedroom crowned by a private Jacuzzi on the top floor, perfect for enjoying sunset views. Its second floor comprises an open-plan living, kitchen, and dining space, along with a guest WC and a discreet back-of-house room for a nanny or storage. A detailed marketing booklet was prepared