Project:
Office Complex & Retail Hub in Piraeus
Scope:
Strategy, Concept Design
New Built / Renovation:
Renovation
Overview:
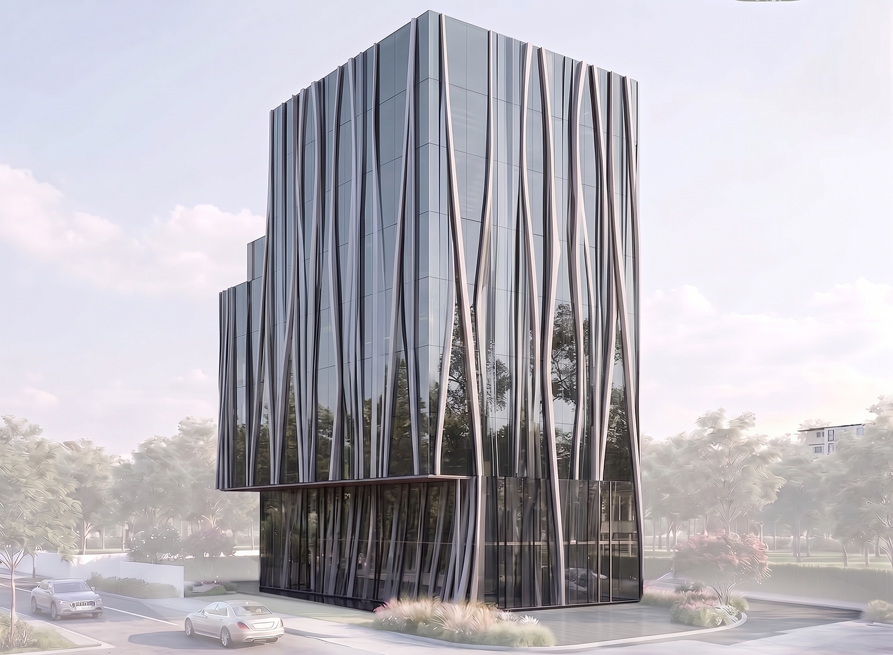
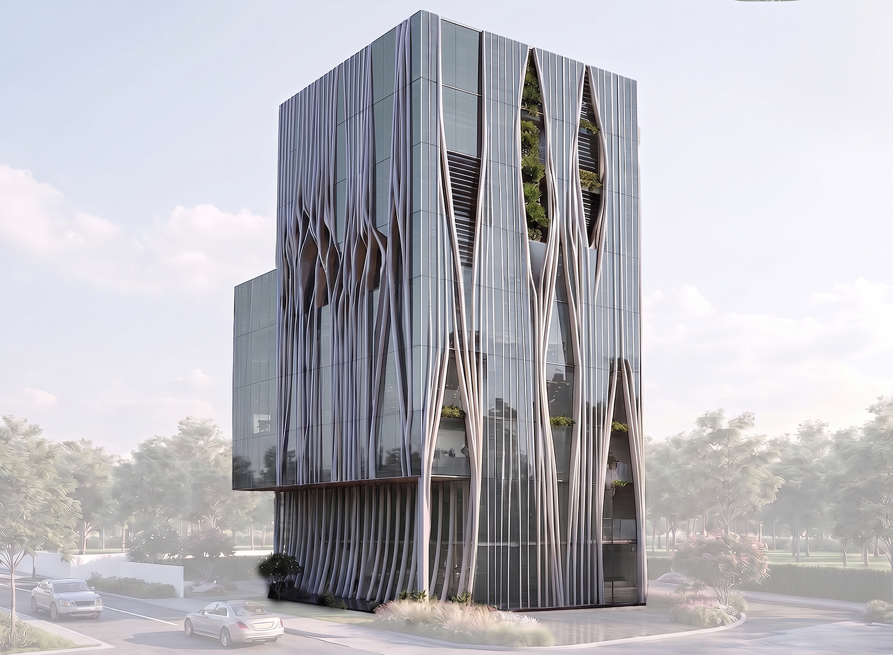
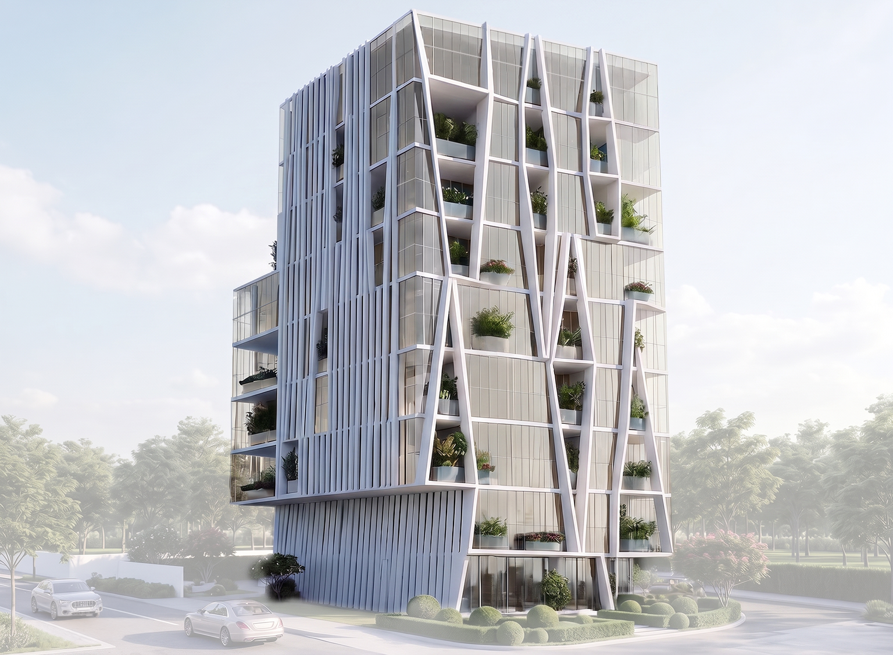
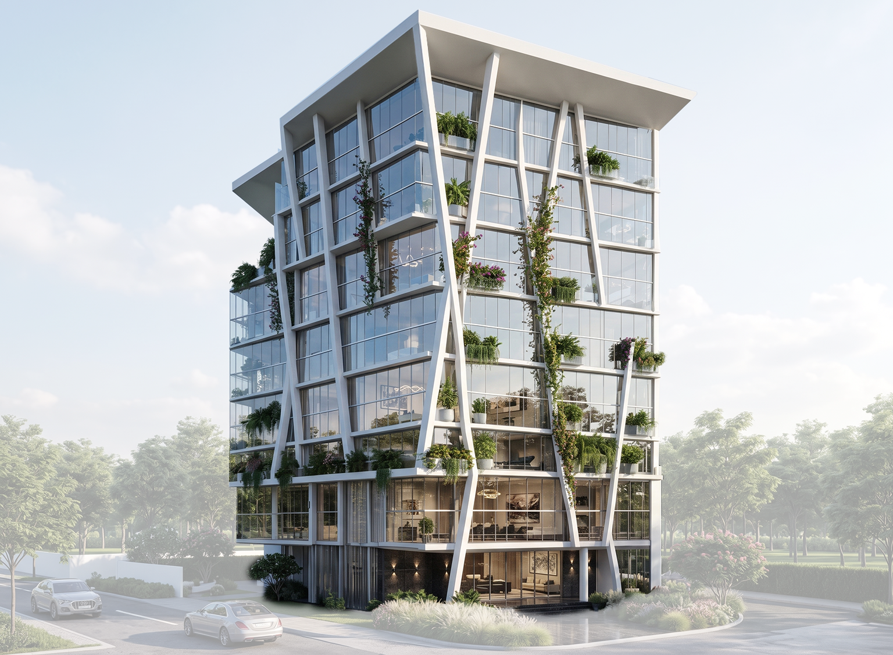
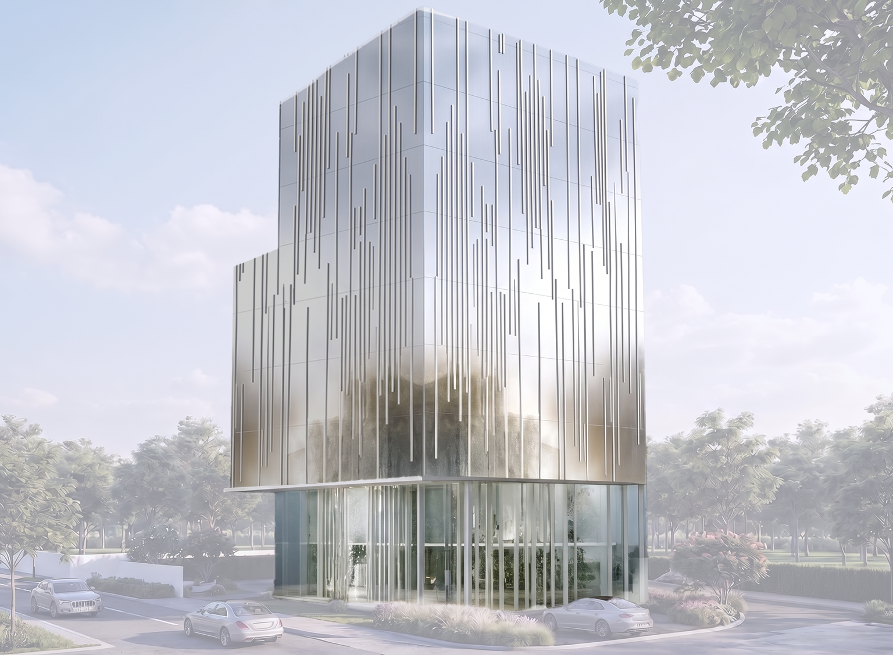
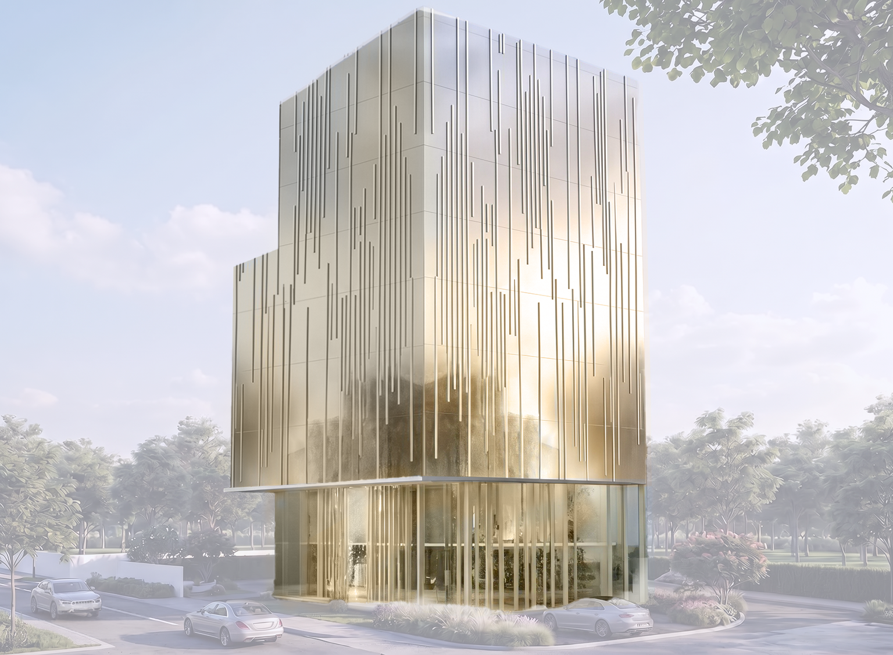
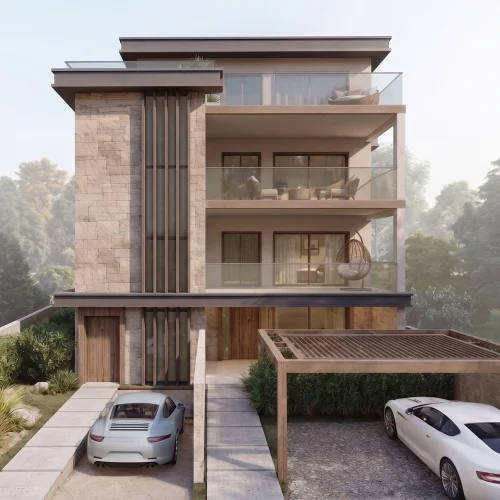
A feasibility study for the transformation of a seven-storey building in Piraeus, aiming to establish a contemporary architectural identity and act as a landmark for the area. The proposal explores flexible, open-plan office floors that can be adapted to the individual needs of each tenant, with alternative layouts allowing each floor to accommodate one, two, or three independent office units. Particular attention is given to maintaining protected views towards the port, while environmental strategies are introduced to reduce solar exposure and overheating, improve the building’s energy performance, and lower operational costs. The ground floor and mezzanine are envisioned for retail and F&B uses, complemented by additional commercial functions within the basement.