Project:
Kalvou Apartments
Location:
Psychiko, Greece
Scope:
Architecture, Interior
New Built / Renovation:
Renovation
Overview:
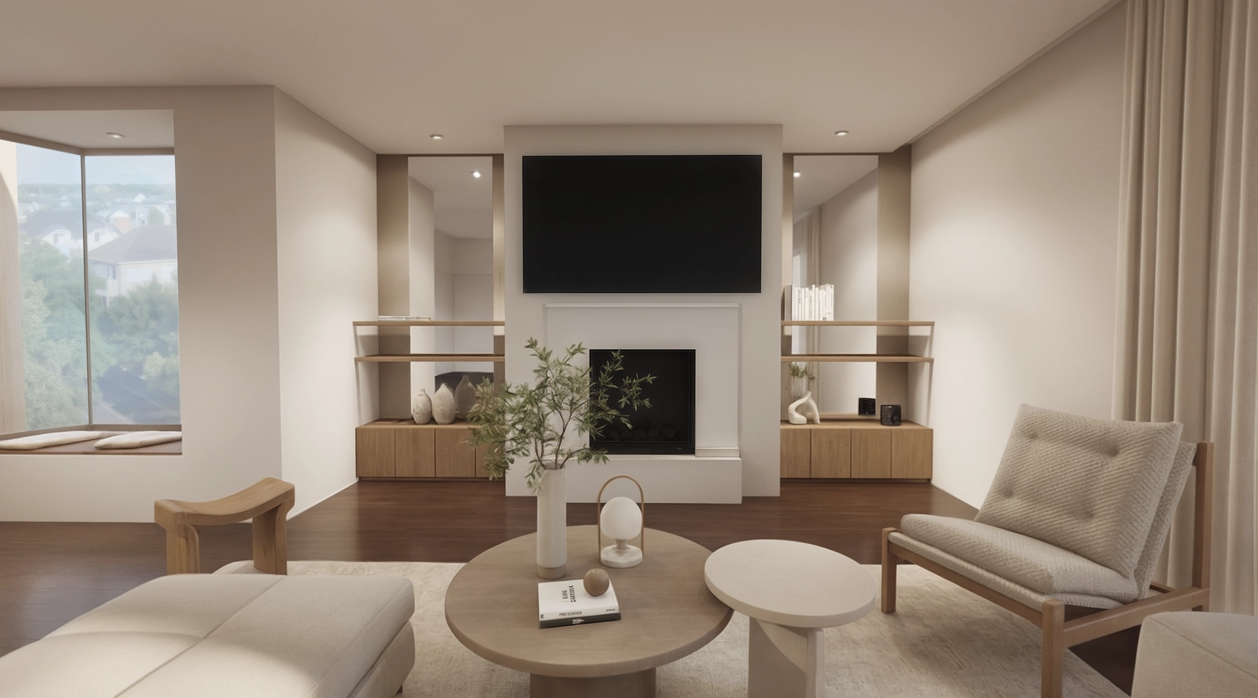
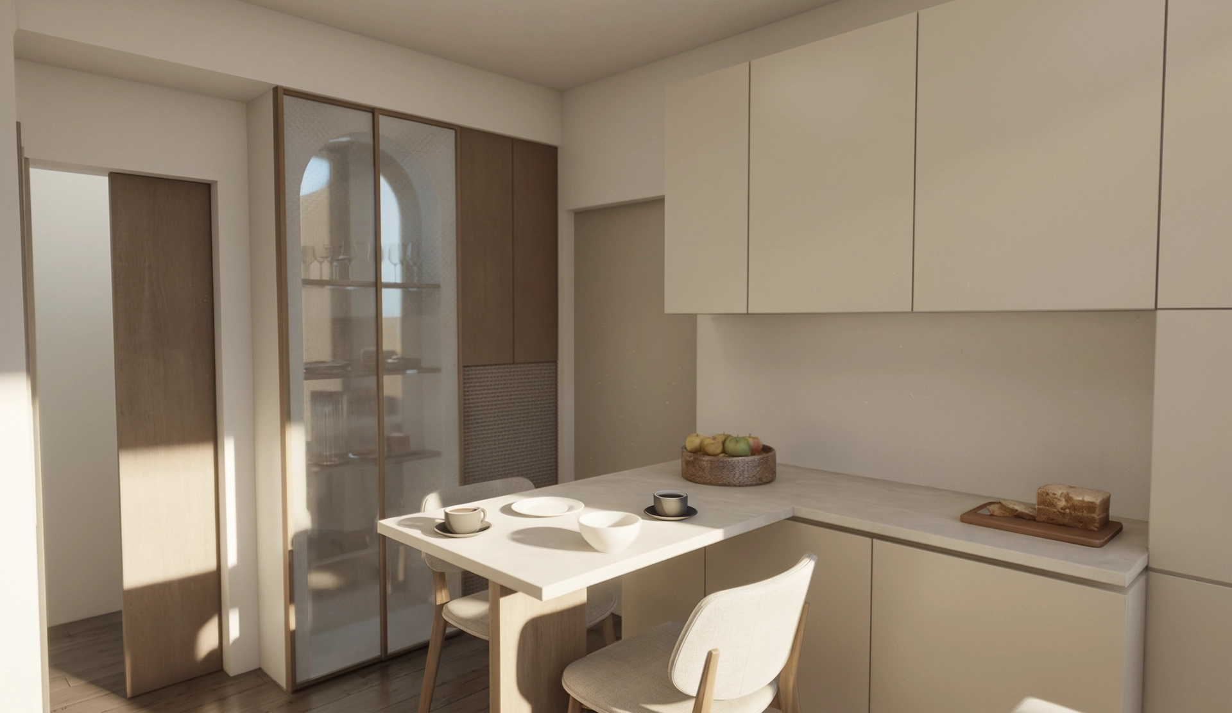
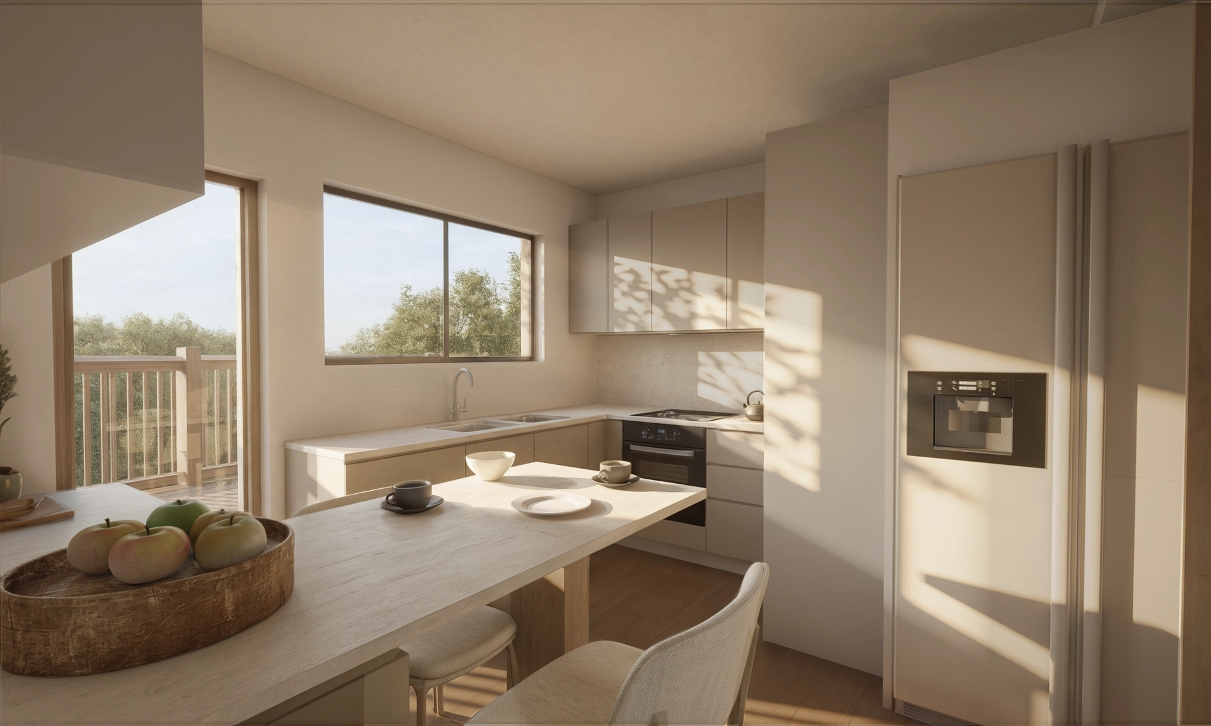
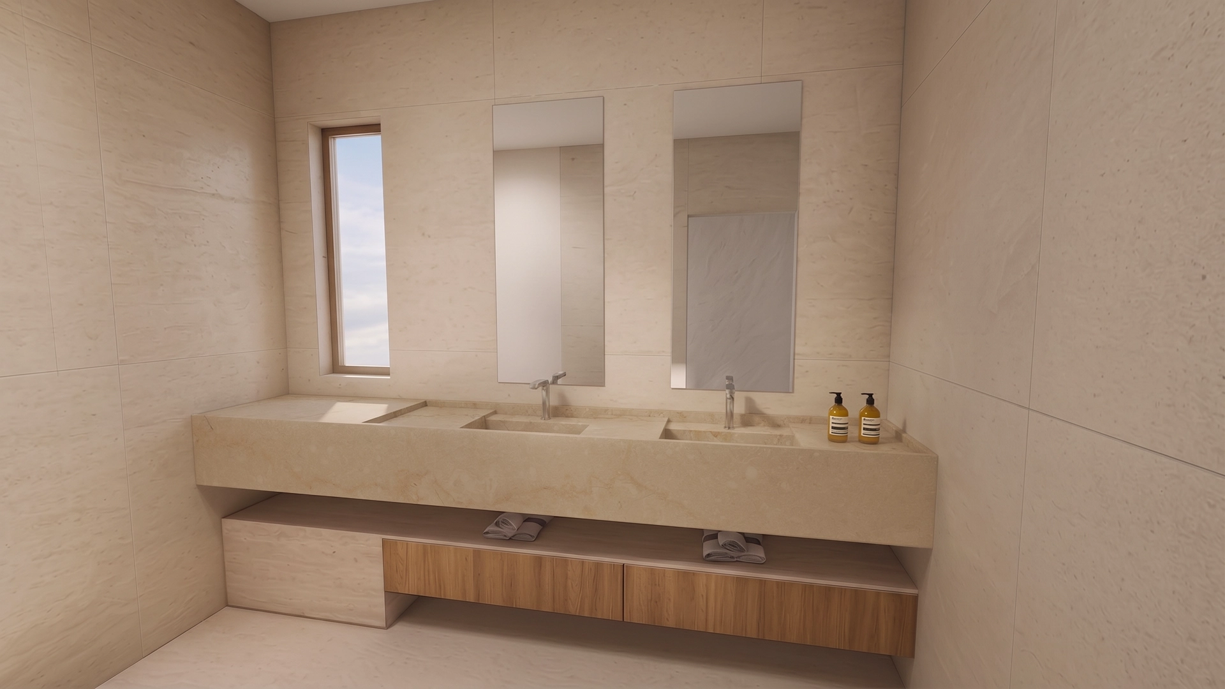
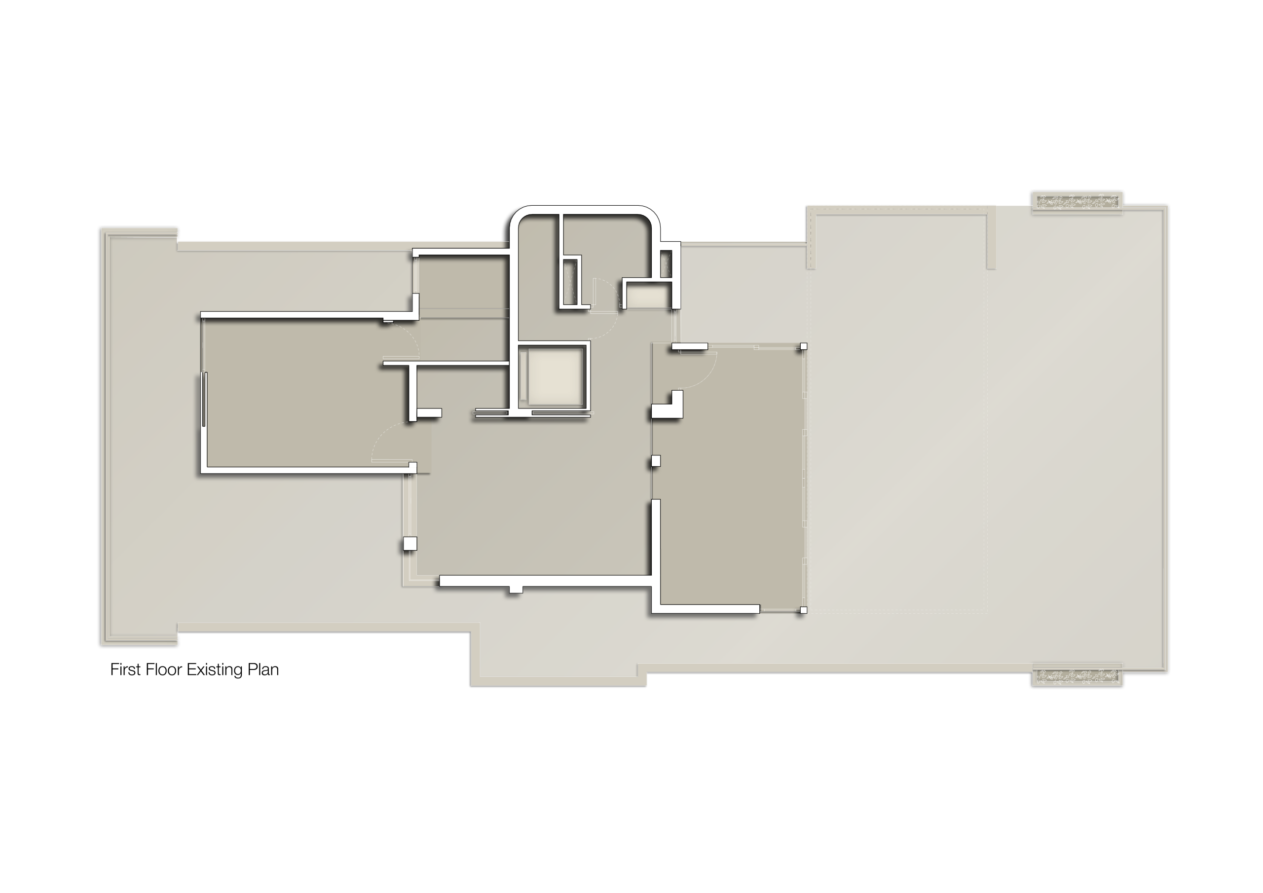
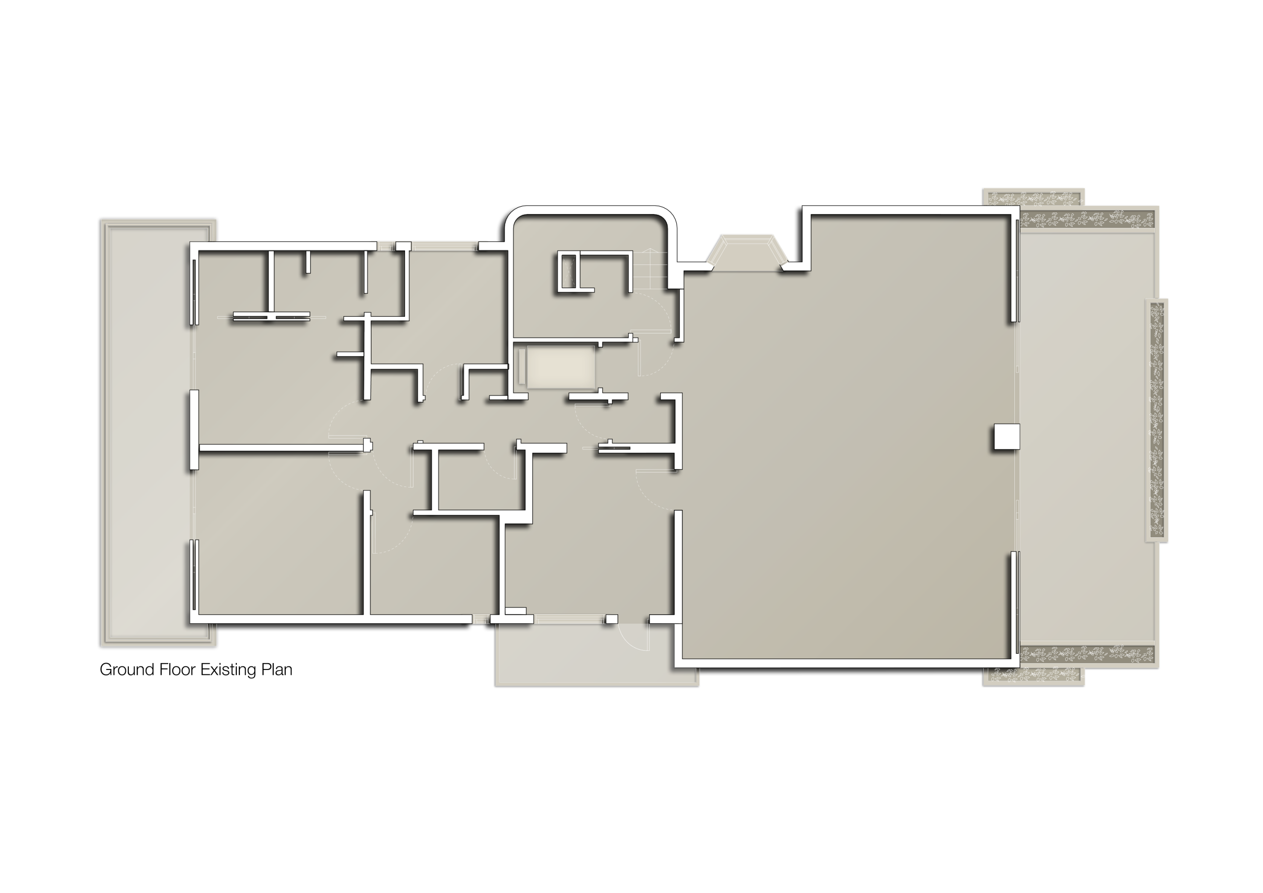
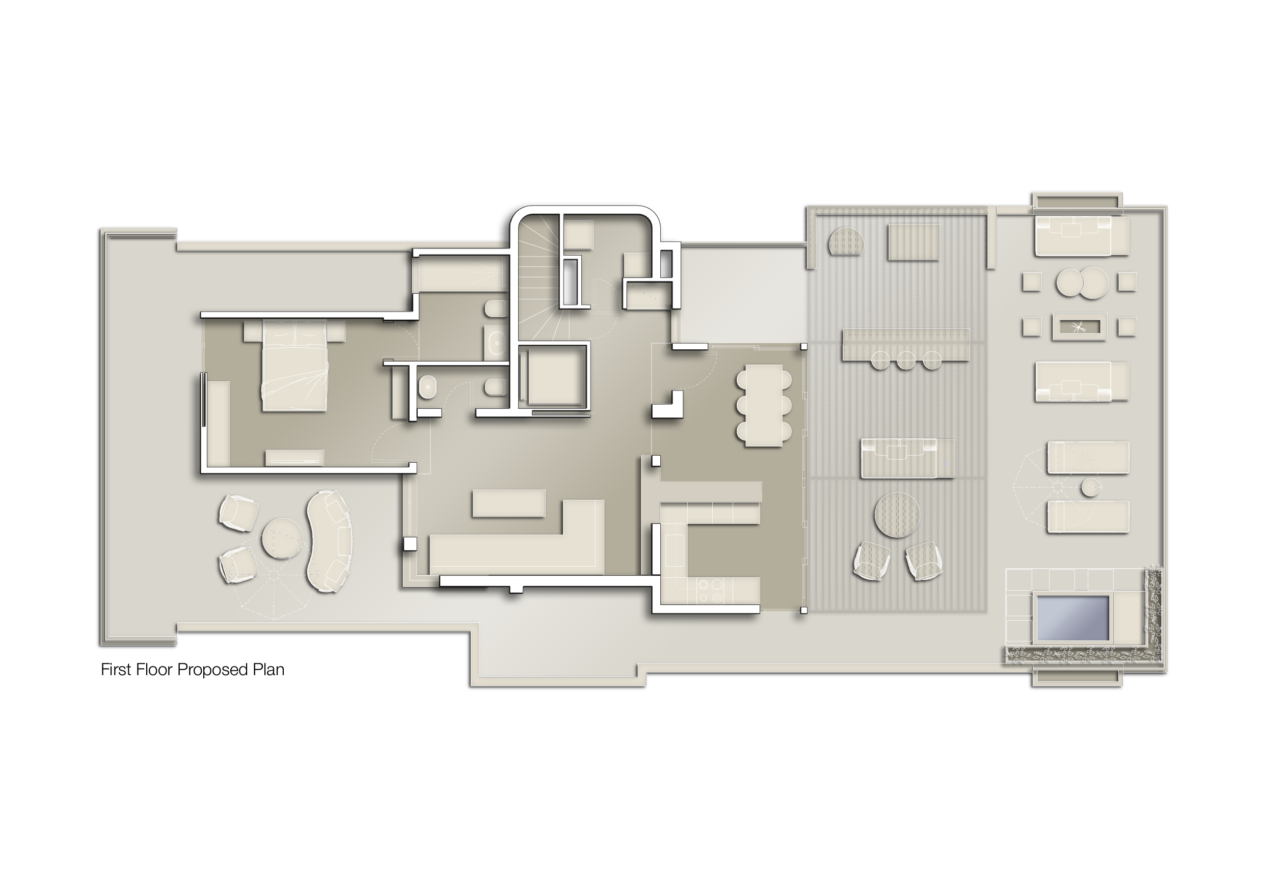
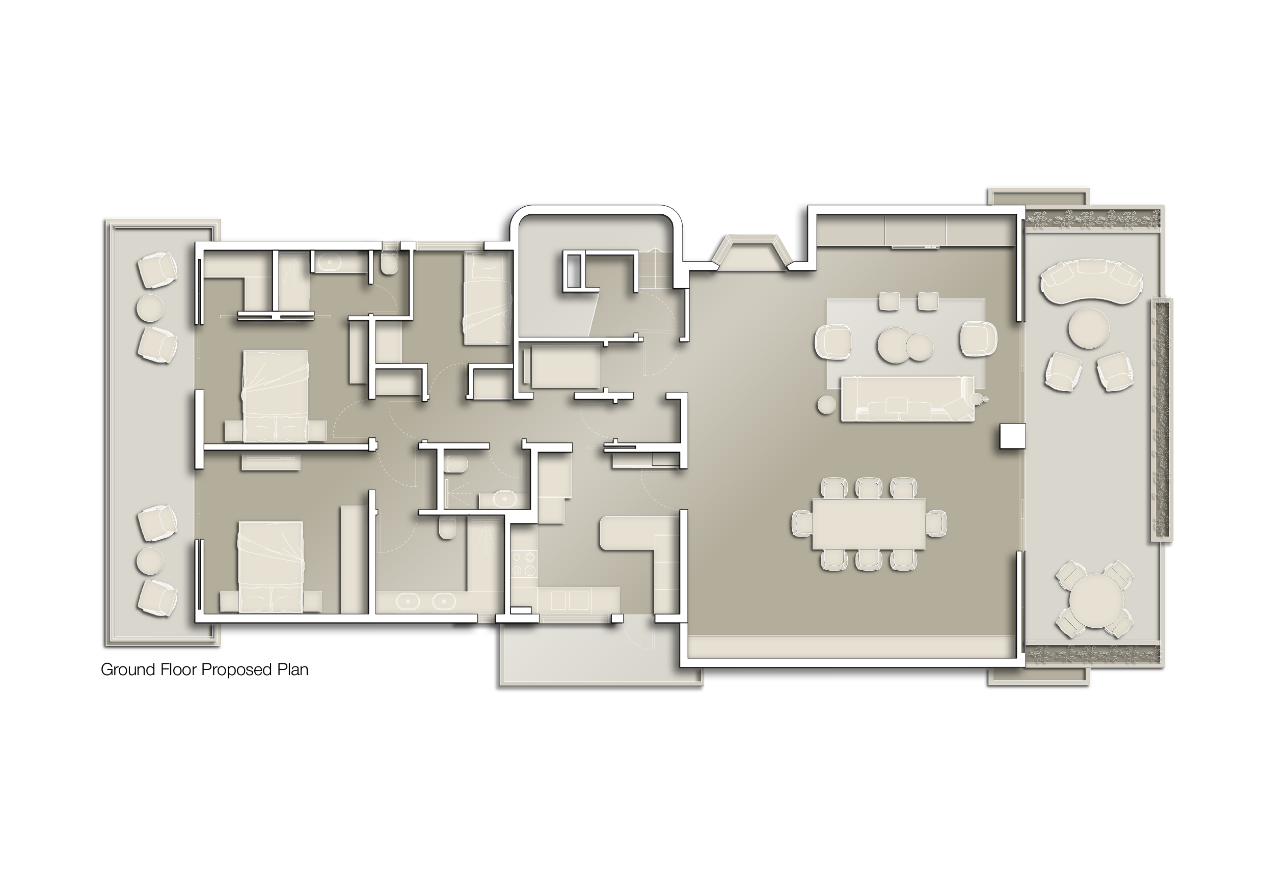
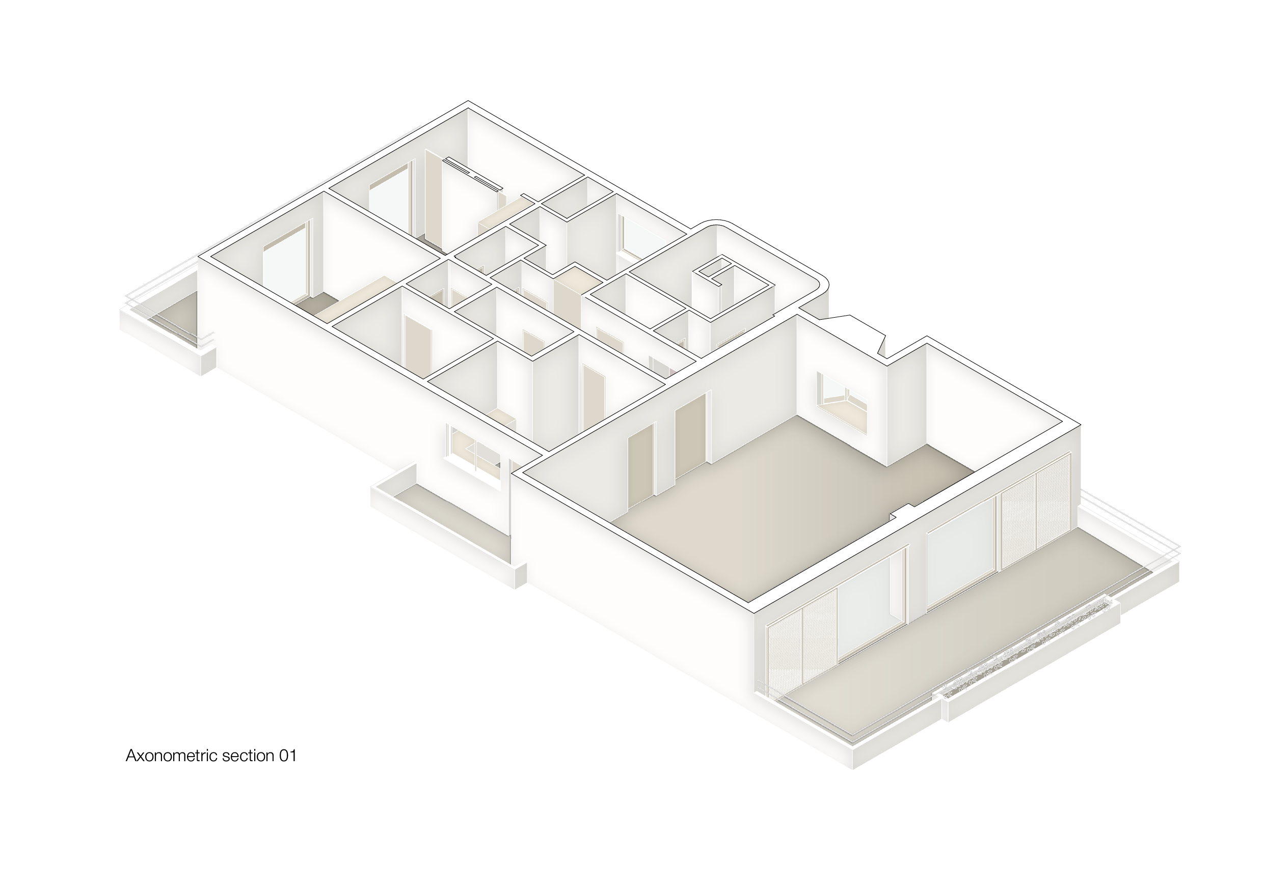
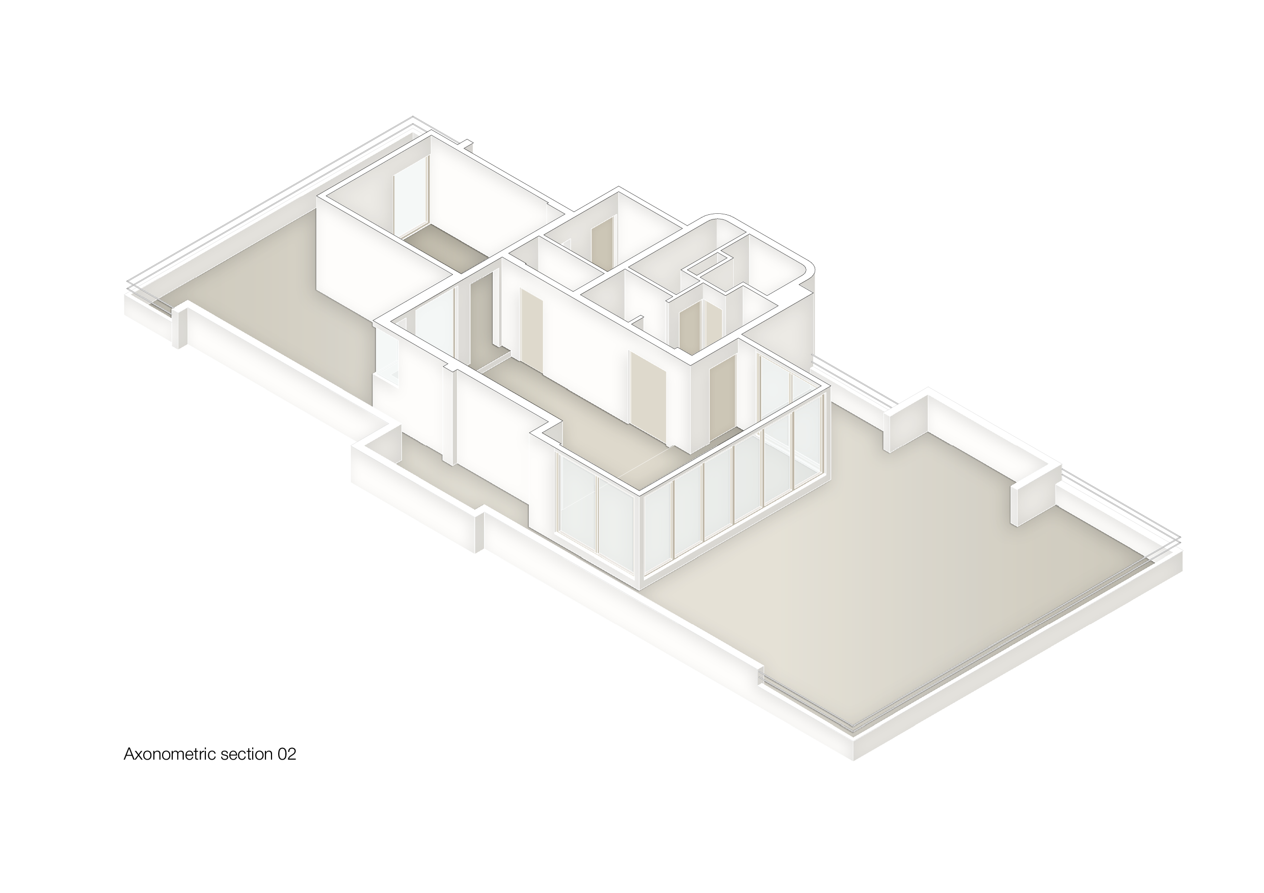
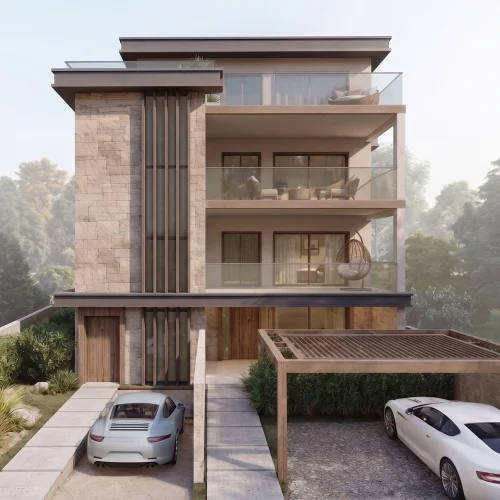
The Kalvou Apartments project in Palaio Psychiko reimagines a spacious two-storey apartment by dividing it into two separate residences, each with its own distinct character. The larger, third-floor apartment features three bedrooms, including two en-suites, and three bathrooms, complemented by an open-plan living and dining area and a separate kitchen. It also boasts a renovated, real timber fireplace, adding character to the space. Surrounding the apartment are three expansive balconies, enhancing the sense of openness, and the overall design evokes a hotel-like ambiance, creating a luxurious and comfortable living experience for residents. The top-floor apartment, located on the fourth floor, is a charming one-bedroom unit with an open-plan living, kitchen, and dining area, which includes a new natural-gas fireplace. This space opens onto a large terrace designed for outdoor living and entertaining, featuring a built BBQ, pizza oven, Jacuzzi, and sunbed zone, offering a